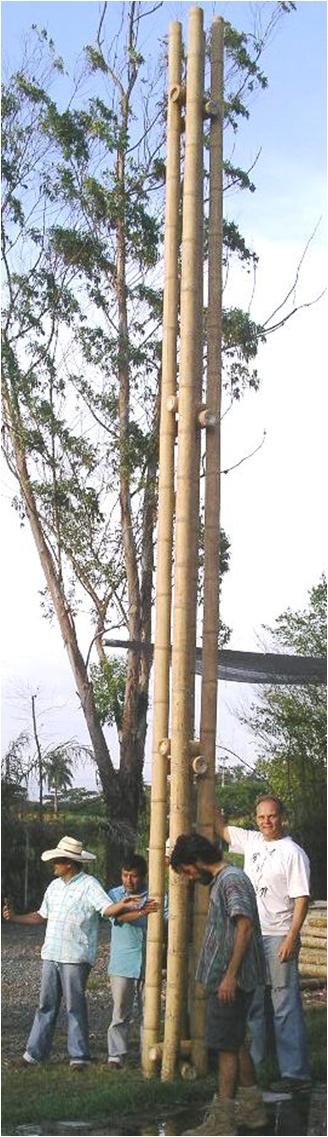
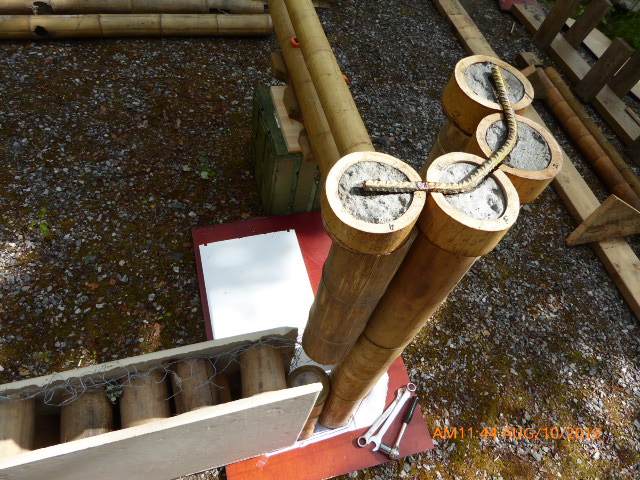
"Spaced" column with high buckling prevention.
Joerg Stamm, Colombia
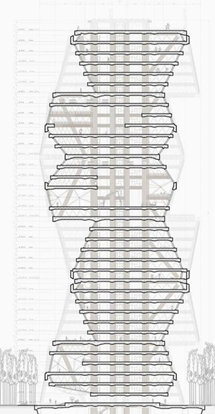
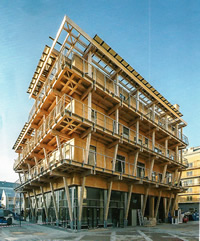
Bamboo skyscrapers? Sounds like an utopia, but actually, it's structurally possible to splice column "clusters" of culms all the way up in bracing spirals.
Preparing spaced column
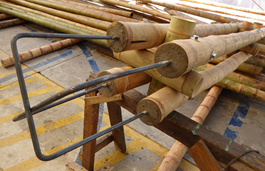
Embedded re-bars for concrete foundation
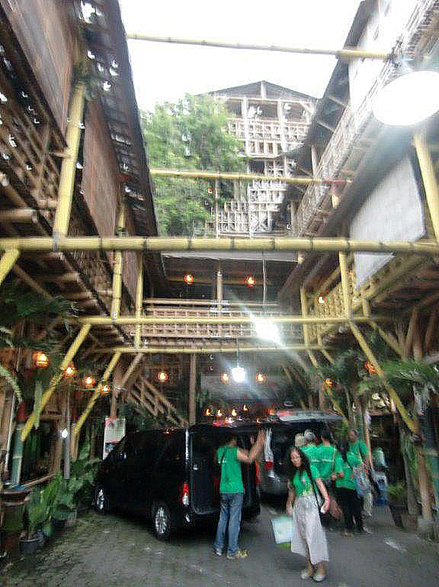
Yogyakarta 2013: A five-story bamboo café built without structural engineers. It demonstrates bamboo's intuitive structural properties.
When inspecting the top floor a swaying feeling was noticed, just like during an earthquake. This indicates that bamboo is resilient to seismic impact.
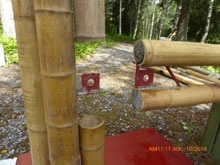
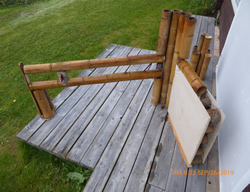
Column_beam connection for seismic safety.
L-shaped column with buckling prevention.
L-shaped column with buckling prevention in cooperation with KTH (Royal Institute of Technology) Stockholm
The great CO2 sink capacity makes fast-growing bamboo an obvious large-scale option for construction materials.
Multi-story - at a reasonable density - because of the never-ending suburban sprawl with more transport nightmares, paralyzing the economy... Urban planning...
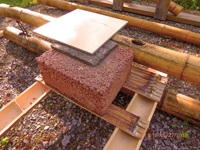
Recent structural engineering studies concluded that L-shape columns can take on considerable weight if prevented from buckling (50 MPa compression).
With the Double Decker Beam, an option could be heavy floor slabs filled with adobe and sand as when pumping concrete. This would contribute to vertical sound and fire insulation between apartments.
The L-shape column permits seamless embedding in Honeycomb flush walls.
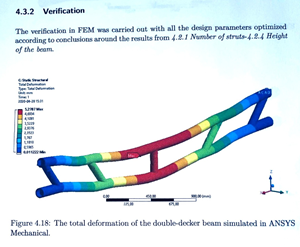
The Double Decker Beam: Built with a standard height in rigs and proving minimal flexure due to high Moment of Inertia. It offers high slab bearing capacity according to a study by KTH, Stockholm.
Figure: Exaggerated flexure simulation in ANSYS of 2 kN/m distributed load on a 4m beam - only 5.3 mm sagging.